
Listing Courtesy of:  STELLAR as distributed by MLS GRID / Listed By: Milton James, Coldwell Banker Realty - Contact: 407-647-1211
 STELLAR as distributed by MLS GRID / Listed By: Milton James, Coldwell Banker Realty - Contact: 407-647-1211
 5165 Innesbrook Court Orlando, FL 32808
Pending (125 Days)
$275,000 (USD)

Description
MLS #:
O6412265
O6412265
Taxes
$1,246(2025)
$1,246(2025)
Lot Size
6,017 SQFT
6,017 SQFT
Type
Single-Family Home
Single-Family Home
Year Built
2000
2000
County
Orange County
Orange County
Listed By
Milton James, Coldwell Banker Realty, Contact: 407-647-1211
Source
STELLAR
Last checked Oct 2 2026 at 7:47 AM GMT+0000
STELLAR
Last checked Oct 2 2026 at 7:47 AM GMT+0000
Bathroom Details
- Full Bathrooms: 2
Interior Features
- Unfurnished
- Appliances: Dishwasher
- Appliances: Refrigerator
- Appliances: Washer
- Ceiling Fans(s)
- Appliances: Microwave
- Appliances: Range
- Appliances: Dryer
- High Ceilings
Subdivision
- Crystal Cove
Property Features
- Foundation: Slab
Heating and Cooling
- Central
- Central Air
Homeowners Association Information
- Dues: $120/Quarterly
Flooring
- Ceramic Tile
- Carpet
Exterior Features
- Block
- Roof: Shingle
Utility Information
- Utilities: Cable Available, Water Available, Water Connected, Water Source: Public, Electricity Available
- Sewer: Public Sewer
Living Area
- 1,699 sqft
Listing Price History
Date
Event
Price
% Change
$ (+/-)
Sep 08, 2026
Price Changed
$275,000
-5%
-$15,000
Jul 20, 2026
Price Changed
$290,000
-8%
-$25,000
Jun 12, 2026
Price Changed
$315,000
-3%
-$10,000
May 30, 2026
Listed
$325,000
-
-
Additional Information: Winter Park | 407-647-1211
Location
Disclaimer: Listings Courtesy of “My Florida Regional MLS DBA Stellar MLS © 2026. IDX information is provided exclusively for consumers personal, non-commercial use and may not be used for any other purpose other than to identify properties consumers may be interested in purchasing. All information provided is deemed reliable but is not guaranteed and should be independently verified. Last Updated: 10/2/26 00:47
Based on information submitted to the MLS GRID as of 10/2/2026 07:47. All data is obtained from various sources and may not have been verified by broker or MLS GRID. Supplied Open House Information is subject to change without notice. All information should be independently reviewed and verified for accuracy. Properties may or may not be listed by the office/agent presenting the information.

Upon entering, you'll be greeted by an expansive formal living and dining room highlighted by high ceilings and abundant natural light from overhead skylights, creating an open and inviting atmosphere. The kitchen offers ample cabinet and counter space, a convenient breakfast nook, and overlooks the family room, making it ideal for entertaining and staying connected with family and guests.
The spacious primary suite provides a private retreat with vaulted ceilings, a walk-in closet, and an en-suite bathroom. Three additional bedrooms offer flexibility for family, guests, a home office, or hobby space.
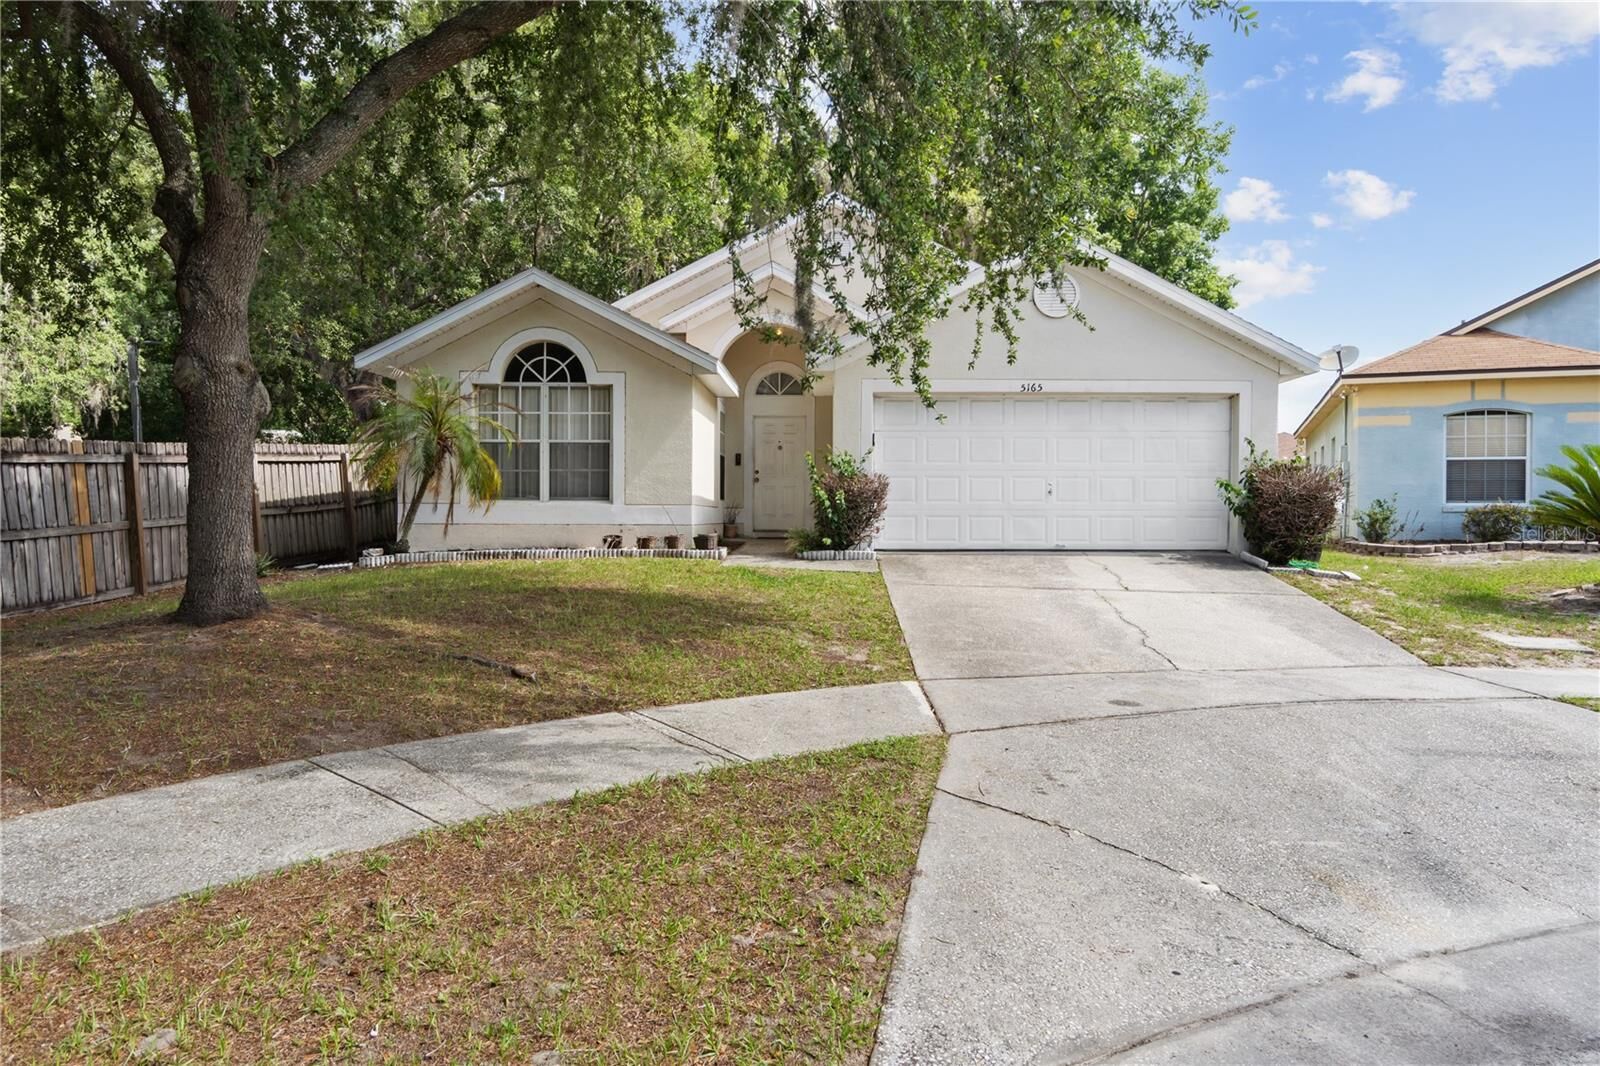
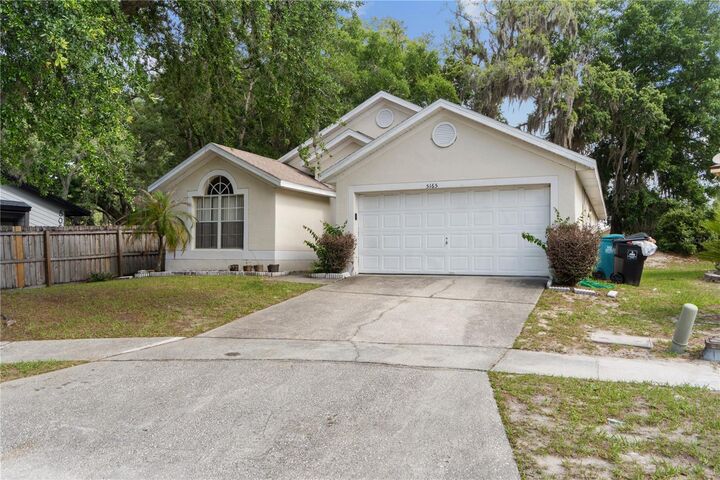
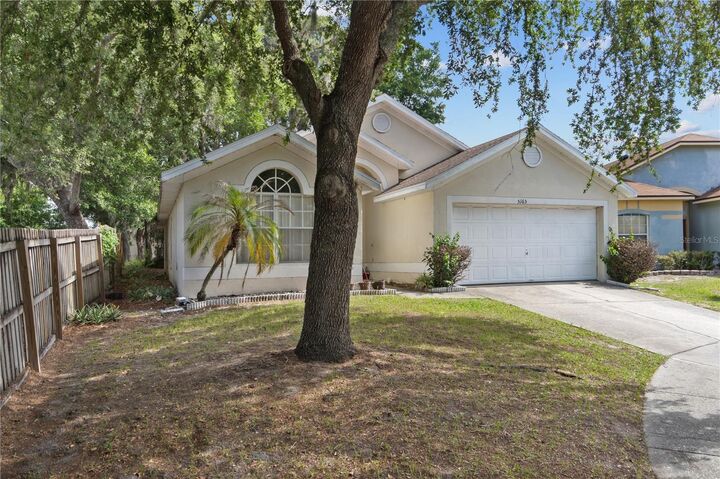
Outside, mature oak trees provide beautiful shade and curb appeal, while the cul-de-sac location offers limited through traffic. The attached two-car garage provides additional storage and convenience. This home presents an excellent opportunity for buyers looking for space, functionality, and the ability to personalize finishes over time.
Conveniently located near major roadways, shopping, dining, schools, and everyday conveniences, this property offers outstanding value for homeowners and investors alike.